The Specific 3D Visuals That Prevent Expensive Backyard Remodeling Mistakes
The backyard of your dreams can quickly transform into a financial nightmare. For many homeowners, the transition from an initial concept to a finished landscape is paved with “hidden” costs, structural surprises, and the dreaded “change order.” In the world of high-end renovation, a 2D sketch is often the leading cause of renovator’s regret. Without the spatial clarity provided by online landscape design, homeowners are essentially flying blind, making permanent decisions based on flat lines that fail to account for the three-dimensional reality of their property.
As a professional Landscape Designer and 3D Visualization specialist, I, Kateryna Granaturova, have seen firsthand how a lack of visual foresight leads to “money pits.” My background in both 3D visualization and traditional hand sketching allows me to bridge the gap between a homeowner’s imagination and the structural reality of the site. In this guide, we will explore why specific 3D visuals are not just a luxury – they are the ultimate insurance policy against remodeling errors that can cost tens of thousands of dollars.
Why 2D Blueprints Fail Where 3D Visuals Succeed
The most common issue in backyard remodeling is the “Scale Gap.” Most homeowners, and even some contractors, struggle to accurately visualize how a 15×15 patio actually feels once it is surrounded by walls, fences, and furniture. A 2D blueprint offers a “God’s eye view,” which is useful for measurements but useless for experiencing the space. This is where how updated web design standards improve user experience can be compared to landscape design; just as a user needs an intuitive interface, a homeowner needs an intuitive visual of their physical environment.
Using digital landscape design, we can place a virtual “human” in the space. We can see if the walkway is too narrow for two people to pass or if the outdoor kitchen island blocks the primary view of the pool. Misjudged scale is the #1 reason for mid-project demolition. When a homeowner realizes a stone wall is three feet too close to the house only after it’s been mortared, the cost to move it is astronomical. 3D modeling eliminates this guesswork by allowing for a “virtual walkthrough” before a single shovel hits the dirt.
Furthermore, 2D plans often overlook the verticality of a space. They don’t show the height of a retaining wall relative to the kitchen window or how a new pergola might feel claustrophobic under a low-hanging tree canopy. By utilizing 3D landscape design services, you are not just buying a picture; you are stress-testing the spatial logic of your investment.
Visualizing Elevation: Avoiding the $8,000 Drainage Disaster
One of the most technical and expensive aspects of landscaping is topography. Many backyards are not flat, yet many 2D designs treat them as such. When you ignore elevation, you ignore water. In regions with heavy clay soil, failing to account for drainage can lead to foundation damage or a flooded basement. Correcting these “underground surprises” mid-construction – such as installing French drains, catch basins, or complex grading – typically costs between $3,000 to $8,000.
A sophisticated 3D model incorporates topographic data to show exactly how land slopes. This allows us to plan for drought tolerant landscape design that manages water runoff effectively. By seeing the grade in a 3D environment, we can determine if a site requires expensive excavation equipment. Unexpected rocky terrain or severe slope issues can demand equipment rentals at $400 per day, a cost that isn’t always factored into a “flat” 2D estimate. To understand the technical depth required for these assessments, one might look at the technical audit step for identifying ranking gaps in patio construction keywords, which mirrors the precision needed in site analysis.
When we use drought tolerant landscape design principles within a 3D framework, we can visualize bioswales and rain gardens that are both functional and aesthetic. This prevents the “sinkhole” effect where water pools in newly renovated areas, destroying expensive masonry and plant life within the first season.
The “Sun and Shadow” Study: Preventing Dead Plants and Dark Patios
A beautiful patio is useless if it’s a scorching 110 degrees in the afternoon or a freezing shadow-box by 2 PM. One of the most powerful features of high-end 3D software is the ability to simulate the sun’s exact path based on the property’s coordinates and the time of year. This is vital for ranch landscape design, where wide-open spaces offer little natural protection from the elements.
Without a sun and shadow study, homeowners often make two critical mistakes:
- Plant Placement: Investing thousands in sun-loving exotic plants only to place them in the permanent shadow of a new privacy fence or structure.
- Structural Placement: Building a “sun deck” that, due to the house’s orientation, is actually shaded during the peak hours of use.
By using ranch landscape design visualizations, we can show a client exactly where the shadows will fall at 10 AM, 2 PM, and 6 PM on the summer solstice versus the winter solstice. This level of detail ensures that your outdoor living area is comfortable and that your horticultural investment thrives. This precision is a simple design change that doubled our time on site – or in this case, the time a homeowner spends enjoying their backyard.
Material Realism: Choosing Stone and Wood Without the Guesswork
The “Change Order” is the silent killer of remodeling budgets. Change orders – mid-project adjustments to materials or layouts – typically account for 10-15% of total budget overruns. Often, these happen because a homeowner sees a stone or wood sample in a showroom, but once it is installed over 500 square feet, they realize it clashes with their home’s siding.
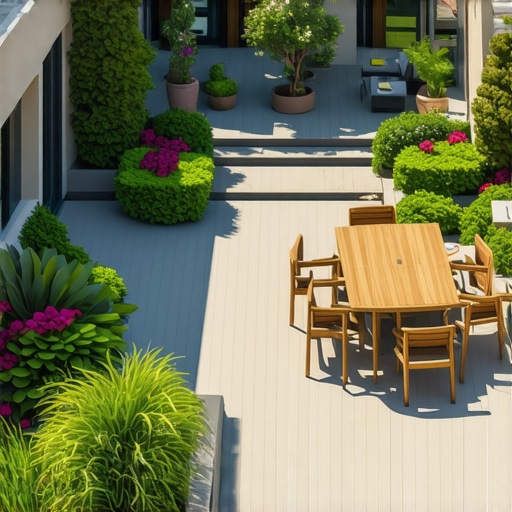
3D renders offer material realism. We can apply the exact texture and color of “Midnight Slate” or “Western Red Cedar” to the model. This is especially important for backyard deck construction. An online deck designer can toggle between composite decking and natural wood in seconds, showing the homeowner the visual impact of each choice. When you can see the grain of the wood and the reflection of the pool water against the stone, the “I didn’t think it would look like this” moment is eliminated.
Whether you are planning a backyard deck construction project or a complex masonry patio, seeing the interaction of materials under different lighting conditions prevents the costly removal of installed products. This technical accuracy is part of the Web Design Essentials of the physical world: building something that is both fast to implement and accessible to the user’s vision.
Commercial Precision: Why Businesses Need 3D Mockups
While homeowners fear losing money on aesthetics, businesses fear losing money on functionality. For a commercial space, such as a restaurant patio design, the layout directly impacts the bottom line. Every square foot must be optimized for “table turns” and server flow. If a planter is six inches too wide, it could prevent a server from passing a chair, effectively removing a table from the floor plan.
3D mockups allow restaurant owners to “test drive” their patio. We can simulate peak-hour foot traffic to ensure that the restaurant patio design is not only beautiful but also a high-performing asset. In the commercial world, a design error isn’t just a one-time cost; it’s a recurring loss of revenue. Visualization ensures that the flow of the space supports the business goals from day one.
How to Choose an Online Landscape Design Company
Not all 3D designs are created equal. Some companies offer “stamps” or “filters” that look like video games from the early 2000s. To truly prevent expensive mistakes, you need a high-fidelity online landscape design company that uses BIM (Building Information Modeling) and photorealistic rendering. This is where expertise matters. Using my background in 3D Visualization, I ensure that every leaf, stone, and light fixture is rendered with mathematical accuracy.
When searching for online landscape design company services, look for:
- 3D Walkthroughs: Can you move through the space, or are you just looking at a static image?
- Technical Accuracy: Does the designer ask for a property survey or topographic map?
- Material Libraries: Do they use generic textures or specific brands you can actually buy?
Choosing a qualified professional is essential. You can learn more about how to use person schema to verify your expertise, which is the same level of verification you should apply to your landscape architect. A true expert will provide 3D landscape design services that act as a blueprint for the contractor, leaving zero room for “interpretation” on the job site.
Conclusion: From Digital Blueprint to Physical Reality
The cost of a professional 3D landscape design is a mere fraction of the cost of a single major construction mistake. By addressing scale, elevation, sun exposure, and material selection in a digital environment, you insulate yourself from the stress and financial strain of mid-project corrections. In the hands of a specialist like Kateryna Granaturova, 3D visuals are the bridge between a risky gamble and a guaranteed masterpiece. Before you break ground, ensure your vision is grounded in reality. Consult with a professional 3D designer to turn your backyard into a lasting asset rather than a cautionary tale.